DWUPOZIOMOWY, 3-POKOJOWY APARTAMENT Z BALKONEM - MIĘDZY ZATOKĄ PUCKĄ A OTWARTYM MORZEM BAŁTYCKIM
Powierzchnia 65,50 m² | 3 pokoje z półpiętrem | 1. piętro | Balkon 3,83 m² | Kameralna inwestycja | Do własnej aranżacji
Kameralna, nowoczesna inwestycja Przystań Jastarnia zlokalizowana przy ul. Mickiewicza w Jastarni to miejsce, w którym kojący spokój Zatoki Puckiej spotyka się z energią otwartego Morza Bałtyckiego. Unikatowy, dwupoziomowy apartament o powierzchni 65,50 m² (3 pokoje), usytuowany na 1. piętrze, stworzono z myślą o osobach poszukujących prywatności, wysokiej estetyki oraz swobody urządzenia wnętrza dokładnie według własnej wizji - idealny jako komfortowa przestrzeń wypoczynkowa typu second home lub bezpieczna lokata kapitału. Połączenie nadmorskiej architektury, przemyślanego układu z półpiętrem oraz bliskości plaży sprawia, że nieruchomość stanowi doskonałą bazę do relaksu przez cały rok.
ROZKŁAD POMIESZCZEŃ:
Apartament o powierzchni 65,50 m², oferuje wyjątkowo funkcjonalny układ z naturalnym oddzieleniem strefy dziennej od nocnej za pomocą półpiętra, co tworzy harmonijną, wygodną całość. Panoramiczne okna otwierają wnętrza na otaczającą zieleń i zapewniają doskonałe doświetlenie przez cały dzień:
Poziom I:
Salon z aneksem kuchennym: przestronna, jasna część dzienna z dużymi przeszkleniami oraz bezpośrednim wyjściem na balkon (3,83 m²),
Łazienka: ustawna, komfortowo zaprojektowana przestrzeń z pełnym rozprowadzeniem przyłączy sanitarnych.
Półpiętro:
Otwarta przestrzeń wypoczynkowa (pokój przechodni/antresola): jasna strefa idealna na prywatny salonik relaksu, czytelnię lub domową bibliotekę,
Sypialnia / gabinet: niezależny, zaciszny pokój, doskonały na sypialnię główną lub ustronne miejsce do pracy.
Balkon (3,83 m²): kameralna strefa zewnętrzna z widokiem na otaczającą zieleń, zapewniająca doskonałe warunki do porannej kawy na świeżym, nadmorskim powietrzu.
LOKALIZACJA:
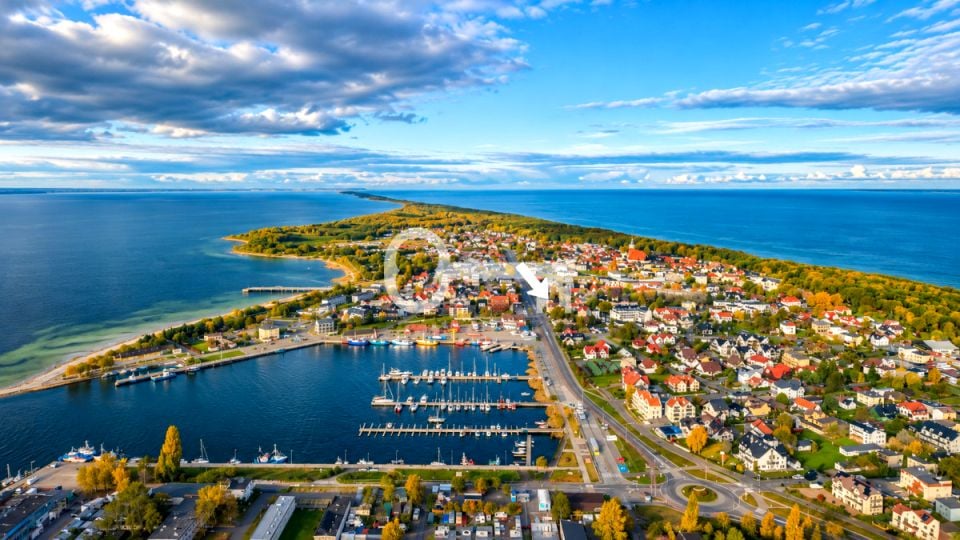
Położenie przy ul. Mickiewicza w centrum Jastarni, w otoczeniu wiekowego lasu sosnowego, gwarantuje bezpośredni dostęp do największych atrakcji Półwyspu Helskiego:
Zatoka Pucka: zaledwie ok. 250-300 metrów spacerem dzieli nieruchomość od brzegu Zatoki - idealnego miejsca do uprawiania sportów wodnych, takich jak windsurfing czy kitesurfing,
Plaża Morza Bałtyckiego: ok. 600-700 metrów (ok. 8-10 minut relaksującego spaceru przez nadmorski las) do szerokiej, piaszczystej plaży otwartego morza,
Port i molo w Jastarni: ok. 900 metrów do klimatycznego portu jachtowego i rybackiego, molo, mariny oraz nadmorskich restauracji serwujących świeże ryby,
Bliskość Juraty: sąsiedni kurort oddalony jest o zaledwie ok. 3 km (kilka minut jazdy rowerem malowniczą ścieżką R10 biegnącą wzdłuż półwyspu lub 1 przystanek pociągiem),
Lotnisko w Jastarni (EPJA): w odległości ok. 2,5 km znajduje się unikalne, trawiaste lądowisko dla lotnictwa ogólnego (General Aviation), umożliwiające błyskawiczny przylot awionetką z dowolnego zakątka Polski.
STANDARD BUDYNKU I LOKALU:
Nieruchomość przekazywana jest w podwyższonym stanie deweloperskim, co daje pełną swobodę aranżacji i eliminuje konieczność kosztownych przeróbek przed wejściem ekipy wykończeniowej (istnieje również możliwość indywidualnego dopasowania układu ścian działowych na etapie budowy):
Stolarka i przygotowanie pod prace wykończeniowe: nowoczesna, wielkogabarytowa stolarka okienna z profili aluminiowych ze szkłem zespolonym o podwyższonej izolacji dźwiękowej (gwarantująca ciszę mimo położenia w centrum kurortu), parapety z konglomeratu, pełne drzwi wejściowe antywłamaniowe, wylewki betonowe na posadzkach, ściany pokryte tynkiem gipsowym III kategorii gruntowanym na biało oraz sufity w standardzie surowego betonu architektonicznego,
Instalacje i komfort: rozprowadzone podejścia wodno-kanalizacyjne oraz punkty elektryczne, pełne okablowanie multimedialne (światłowód, RTV/SAT, RJ45), wideodomofon, przygotowana instalacja pod montaż klimatyzacji (indywidualne miejsce na jednostkę zewnętrzną na dachu), wentylacja mechaniczna wyciągowa z osobnym pionem pod okap kuchenny oraz przyłącze siłowe 400V w kuchni,
Ogrzewanie: zasilane z nowoczesnej kotłowni gazowej dla całego budynku, z zamontowanymi grzejnikami i indywidualnym opomiarowaniem zużycia dla każdego lokalu.
BUDYNEK:
Kameralny budynek Przystań Jastarnia mieści zaledwie 14 unikatowych apartamentów i został zrealizowany w wysokim standardzie konstrukcyjnym oraz architektonicznym:
Konstrukcja i akustyka: budynek posadowiony na żelbetowym ruszcie i palach żelbetowych, ze stropami typu filigran (18 cm) oraz ścianami z bloczków silikatowych SILKA gwarantującymi doskonałą izolacyjność akustyczną. Dach dwuspadowy o konstrukcji drewniano-stalowej pokryty estetyczną blachodachówką,
Elewacja i stolarka: ściany ocieplone wełną mineralną oraz styropianem/styrodurem. Elewacja wentylowana wykończona trwałymi panelami kompozytowymi imitującymi naturalne drewno, uzupełniona o cokół i detale z gresu. Główne drzwi wejściowe do budynku wykonane z przeszklonych profili aluminiowych,
Części wspólne i bezpieczeństwo: klatki schodowe oraz korytarze wyłożono gresem oraz pokryto gładziami gipsowymi. Teren wokół obiektu jest ogrodzony (ogrodzenie stalowe i murowane), wyposażony w bramę wjazdową sterowaną pilotem, furtkę z elektrozaczepem oraz wygrodzone miejsce do selektywnej zbiórki odpadów. Ciągi pieszo-jezdne wykonano z kostki betonowej i płyt chodnikowych.
INFORMACJE DODATKOWE:
Powierzchnia: 65,50 m² (3 pokoje, 2 poziomy, piętro 1 z 1)
Cena: 21 000 zł netto / m² (1 375 500 zł netto)
Przekazanie lokalu: do 31.04.2027 r.
Możliwość indywidualnego dopasowania układu ścian działowych na etapie budowy
Opcjonalnie: możliwość powierzenia kompleksowej realizacji aranżacji wnętrza pod klucz
Możliwość zakupu dedykowanego miejsca postojowego naziemnego na posesji w cenie 50 000 zł netto
Klimatyzacja: przygotowanie pod montaż
Internet: Tak (światłowód)
Ogrzewanie: gazowe (kotłownia w budynku, indywidualne opomiarowanie)
Teren zamknięty: Tak
Wideodomofon: Tak
Przedstawione zdjęcia prezentują rzeczywisty stan inwestycji i nie zostały wygenerowane przy pomocy sztucznej inteligencji
Do podanych cen netto należy doliczyć podatek 23% VAT
Serdecznie zapraszam na prezentację nieruchomości oraz zapoznanie się ze szczegółowymi rzutami architektonicznymi!
TWO-LEVEL, 3-ROOM APARTMENT WITH BALCONY - BETWEEN PUCK BAY AND THE OPEN BALTIC SEA
Area: 65.50 m² | 3 rooms with mezzanine | 1st floor | Balcony: 3.83 m² | Boutique development | For bespoke interior design
The boutique, modern Przystań Jastarnia development, located on Mickiewicza Street in Jastarnia, is a place where the soothing tranquility of Puck Bay meets the energy of the open Baltic Sea. This unique two-level apartment spanning 65.50 m² (3 rooms), situated on the 1st floor, has been created for those seeking privacy, refined aesthetics, and complete freedom to finish the interior according to their own vision making it ideal as a comfortable second home retreat or a secure capital investment. The combination of coastal architecture, a thoughtfully planned mezzanine layout, and proximity to the beach makes this property an exceptional base for year-round relaxation.
ROOM LAYOUT:
The 65.50 m² apartment offers an exceptionally functional layout with a natural separation between the living and sleeping zones via a mezzanine, creating a harmonious and comfortable whole. Panoramic windows open the interiors to the surrounding greenery and provide abundant natural light throughout the day:
Level I:
Living room with kitchenette: a spacious, bright living area with large glazing and direct access to the balcony (3.83 m²),
Bathroom: a well-proportioned, comfortably designed space with full sanitary rough-ins.
Mezzanine:
Open lounge area (walk-through room / mezzanine): a bright zone ideal for a private relaxation nook, reading room, or home library,
Bedroom / study: an independent, secluded room, perfect as a master bedroom or a quiet home office.
Balcony (3.83 m²): an intimate outdoor zone overlooking the surrounding greenery, offering ideal conditions for morning coffee in the fresh seaside air.
LOCATION:
Its location on Mickiewicza Street in the center of Jastarnia, surrounded by an old-growth pine forest, guarantees direct access to the greatest attractions of the Hel Peninsula:
Puck Bay: just approx. 250-300 meters on foot separates the property from the bay shore an ideal spot for water sports such as windsurfing and kitesurfing,
Baltic Sea Beach: approx. 600-700 meters (an 8-10 minute relaxing walk through a coastal forest) to the wide, sandy beach of the open sea,
Jastarnia Port & Pier: approx. 900 meters to the charming yacht and fishing harbor, pier, marina, and seaside restaurants serving fresh fish,
Proximity to Jurata: the neighboring resort is only approx. 3 km away (a few minutes by bike along the scenic R10 path running along the peninsula or 1 train stop),
Jastarnia Airfield (EPJA): approx. 2.5 km away lies a unique grass airstrip for General Aviation, enabling quick private light-aircraft arrivals from anywhere in Poland.
BUILDING & APARTMENT STANDARD:
The property is handed over in an enhanced shell-and-core (developer) standard, providing full freedom of arrangement and eliminating the need for costly alterations before the fit-out team steps in (custom partition wall layouts can also be arranged during the construction phase):
Window joinery & fit-out preparation: modern, large-format aluminum window frames with insulated glazing offering enhanced acoustic insulation (guaranteeing silence despite the central resort location), conglomerate window sills, solid anti-burglary entrance doors, concrete floor screeds, walls coated with white-primed Class III gypsum plaster, and raw architectural concrete ceilings,
Installations & comfort: distributed water and sewage rough-ins as well as electrical points, full multimedia cabling (fiber-optic internet, RTV/SAT, RJ45), video intercom, pre-installed air conditioning infrastructure (with a dedicated rooftop space for the outdoor unit), mechanical exhaust ventilation with a separate riser for a kitchen hood, and a 400V three-phase power connection in the kitchen,
Heating: powered by a modern central gas boiler room serving the entire building, with installed radiators and individual consumption metering for each unit.
THE BUILDING:
The boutique Przystań Jastarnia building houses only 14 unique apartments and has been constructed to a high structural and architectural standard:
Structure & acoustics: built on a reinforced concrete grid and concrete piles, featuring 18 cm filigree slabs and SILKA sand-lime block walls guaranteeing superior acoustic insulation. A pitched timber-and-steel roof is finished with aesthetic metal roof tiles,
Facade & joinery: walls insulated with mineral wool and EPS/XPS boards. The ventilated facade is finished with durable composite panels imitating natural wood, complemented by a porcelain stoneware plinth and architectural details. The main building entrance doors are crafted from glazed aluminum profiles,
Common areas & security: staircases and corridors are laid with porcelain stoneware tiles and finished with smooth gypsum plaster. The property grounds are fully fenced (steel and masonry fencing), equipped with a remote-controlled entrance gate, a wicket gate with an electric strike, and a dedicated waste-sorting enclosure. Pedestrian and driveway paths are made of concrete paving blocks and slabs.
ADDITIONAL INFORMATION:
Area: 65.50 m² (3 rooms, 2 levels, 1st floor of 1)
Price: PLN 21,000 net / m² (PLN 1,375,500 net)
Handover date: by April 30, 2027 (note: corrected from April 31 in the source text)
Option to customize partition wall layouts during the construction phase
Optional: turnkey interior fit-out service available upon request
Option to purchase a dedicated outdoor parking space on the premises for PLN 50,000 net
Air conditioning: pre-installed infrastructure ready for unit mounting
Internet: Yes (fiber-optic)
Heating: gas (central building boiler room, individual metering)
Gated community: Yes
Video intercom: Yes
The presented photos depict the actual state of the development and have not been generated using artificial intelligence
23% VAT must be added to all quoted net prices
You are warmly invited to schedule a property viewing and review the detailed architectural floor plans!
KONTAKT:
Izabela Olejnicka-Soja
Przedstawiona wyżej oferta nie jest ofertą handlową w rozumieniu przepisów prawa, lecz ma charakter informacyjny. Partners International dokłada starań, aby treści przedstawione w naszych ofertach były aktualne i rzetelne. Dane dotyczące ofert uzyskano na podstawie oświadczeń wynajmujących.
Jako agencja nieruchomości pobieramy wynagrodzenie w formie prowizji.
CONTACT:
Izabela Olejnicka-Soja
The above information is not a commercial offer for the purposes of the law, but is informative. All data relating to the real estate was obtained on the basis of statements of the Landlords.
As a real estate agency we charge a commission.
TWO-LEVEL APARTMENT WITH A BALCONY IN THE PRZYSTAŃ JASTARNIA DEVELOPMENT
Intimate development | Customizable layout | Thoughtfully designed floor plan with a mezzanine
A unique, two-level apartment with an area of 65.50 m², located on the first floor of the newly developed, intimate **Przystań Jastarnia** development. This is an ideal choice for those seeking privacy, high-end aesthetics, and direct contact with the coastal natural environment in the most sought-after part of the Hel Peninsula.
*****
FLOOR PLAN:
Level I:
* Spacious, bright living room with a kitchenette and direct access to the balcony (3.83 m²)
* A functional, comfortable bathroom
Mezzanine:
* An open-concept living area, ideal for a relaxation zone, reading room, or library
* A separate, secluded room, perfect for a master bedroom or private study
The natural separation of the living and sleeping areas via the mezzanine creates a harmonious, functional whole, while panoramic windows open the interior to the surrounding greenery throughout the day.
PROJECT:
Intimate atmosphere: just 14 unique apartments in the entire building, ensuring peace and a sense of privacy
Acoustics: advanced window frames with enhanced sound insulation, guaranteeing quiet despite the location in the heart of the resort
Parking: option to purchase a dedicated parking space on the property or in the garage within the building
Developer s finish, offering complete freedom in interior design (with a turnkey finishing option).
Air Conditioning: Plumbing prepared for the installation of units
Location: A prestigious address in the center of Jastarnia, nestled amid a centuries-old pine forest; just a short, relaxing walk separates the building from the sandy beach on the open Baltic Sea, as well as the charming pier and harbor on Puck Bay
ADDITIONAL INFORMATION:
* It is possible to customize the layout of the interior walls and commission a comprehensive turnkey finishing project.
* The photos shown depict the actual condition of the development and were not generated using artificial intelligence.
Please contact us to review detailed architectural floor plans and the building s full technical specifications.
 Zaloguj się


 Udostępnij


 Udostępnij

 Messenger
 WhatsApp
 SMS
 Facebook
 E-mail
